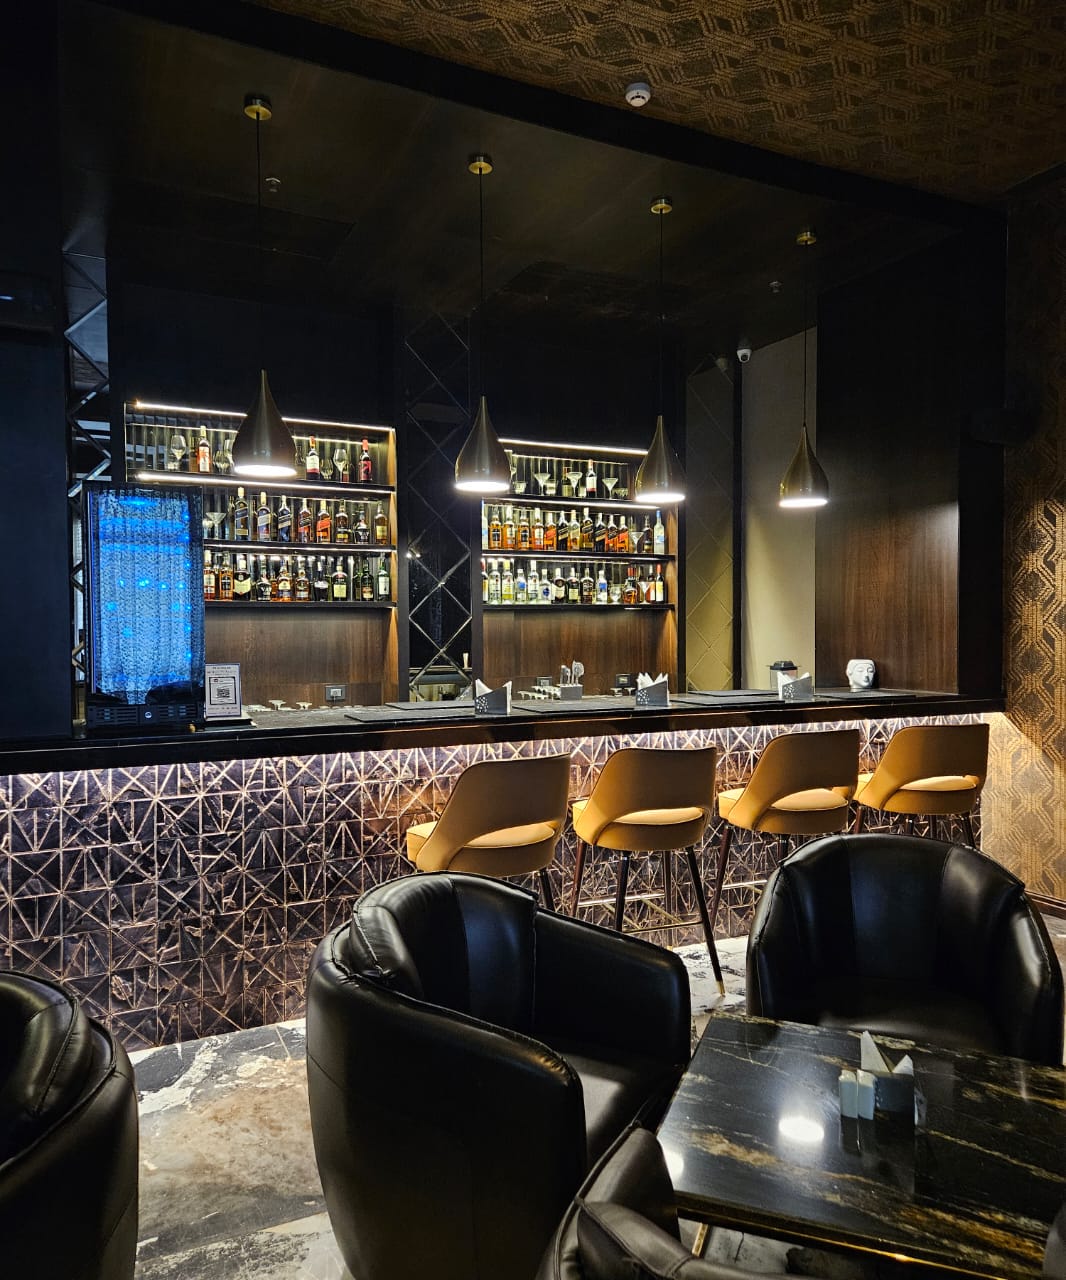
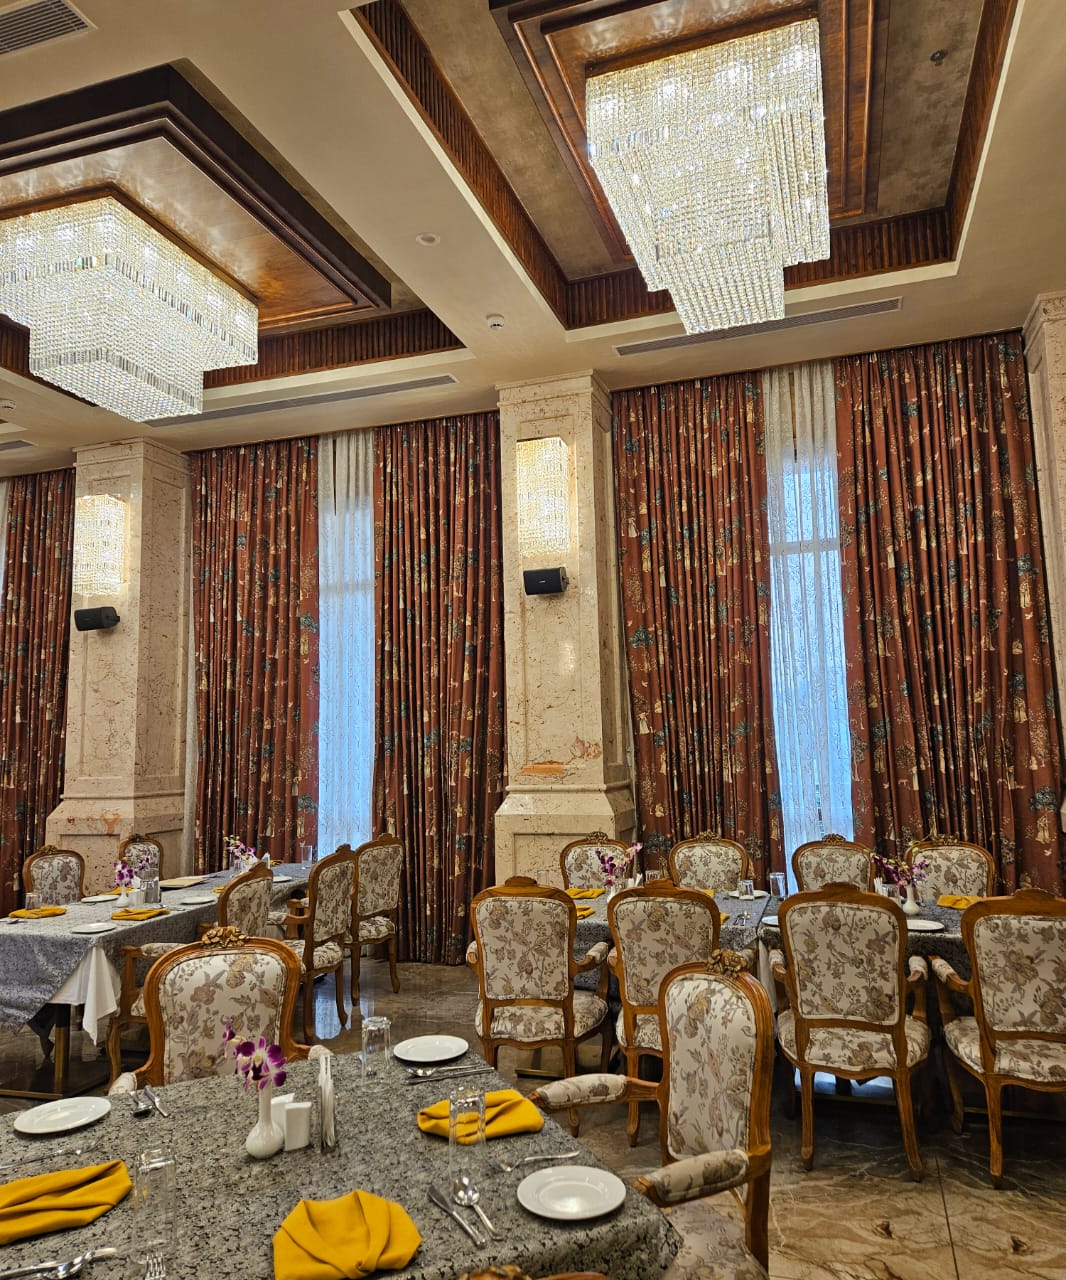
Situated within an urban commercial setting, the design approach emphasised spatial efficiency, comfort, and visual clarity — resulting in a work environment that balances openness with functional zoning while ensuring a strong brand-led presence.
The design strategy focused on developing a seamless transition between client-facing and employee-focused spaces. The reception and meeting areas were designed to project confidence and professionalism, supported by a refined material palette and structured planning logic.
The internal workspace was conceived as an open-plan environment with strategically placed collaborative nodes, quiet rooms, and breakout spaces. Circulation routes were optimised to encourage movement while maintaining privacy for focused work.
Key Design Elements
✨ Human-Centric Planning
Lighting, ergonomics, and spatial proportions were carefully tuned to support user wellbeing and comfort.
✨ Material & Visual Language
A neutral base palette was layered with warm finishes and subtle textures to create an environment that feels both sophisticated and welcoming.
✨ Functional Efficiency
Support areas and services were integrated discreetly to maximise usable space and maintain visual order.
✨ Environmental Considerations
Energy-efficient lighting solutions, ventilation planning, and long-life materials contributed to sustainable performance.
Outcome
The completed office space successfully integrates design quality with functional performance — creating a workplace that supports productivity, collaboration, and positive user experience. The environment communicates professionalism while remaining warm, approachable, and future-ready.
This project demonstrates how thoughtful planning and sensitive design can transform a conventional workspace into an uplifting and purpose-driven environment.